

Open House Sat, Sep 19th 12:00 PM - 02:00 PM - Views
Address
3417 Horseshoe Bend, Raleigh, NC
Price
$ 625,000
Property Attributes
- ID#10192989
- TypeSingle Family
- Listing Status Coming Soon
- CountyWake
- CityRaleigh
- NeighborhoodBlack Horse Run
- Zip27613
- StyleColonial, Traditional
- Year Built1985
- Price$ 625,000
- Bedrooms3
- Full Bathrooms3
- Half Bathrooms0
- Sqr Footage2317
- Lot Size1.52 Acres
Data Source:
Triangle MLS (TMLS)
Property Description
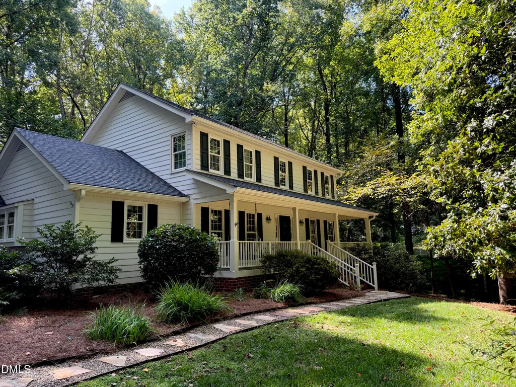
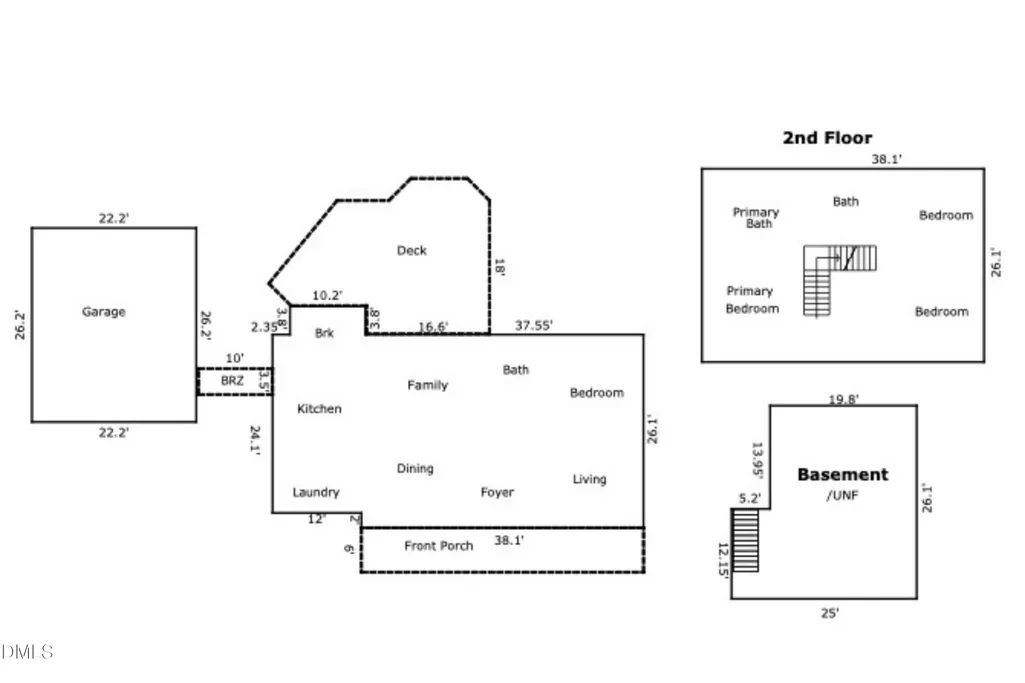
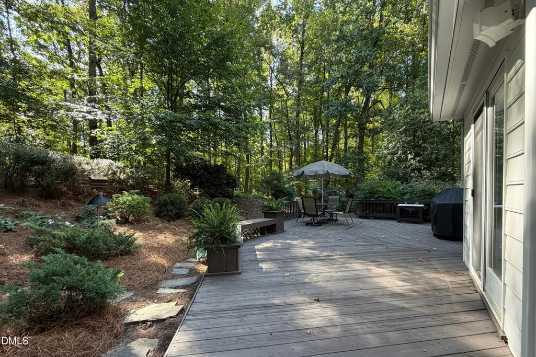
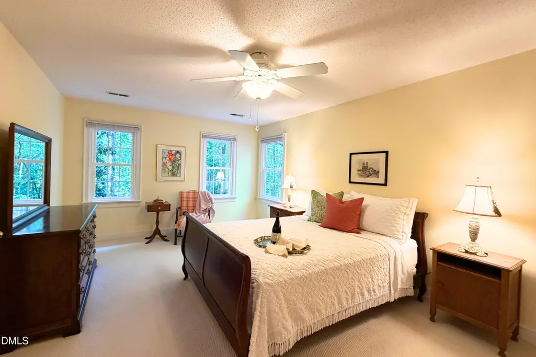
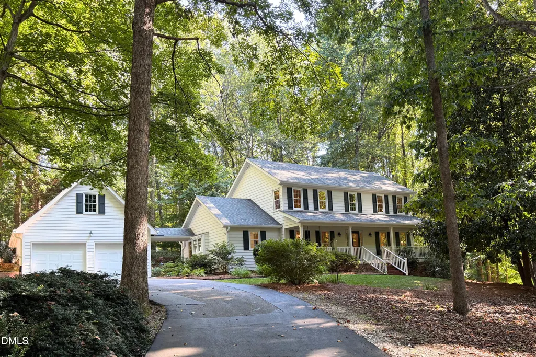
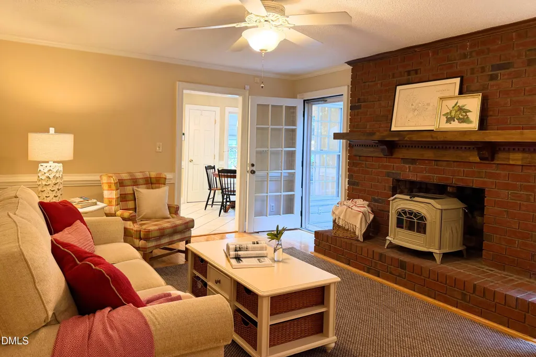
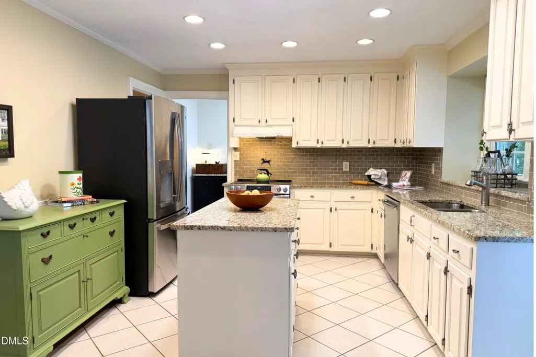
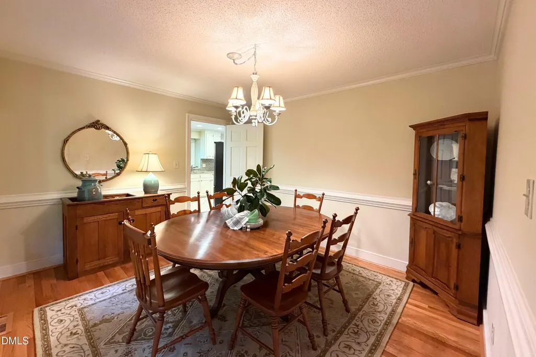
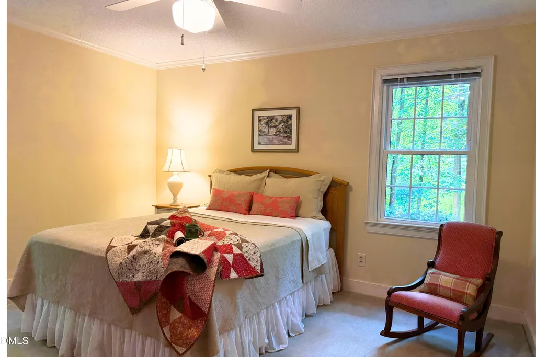
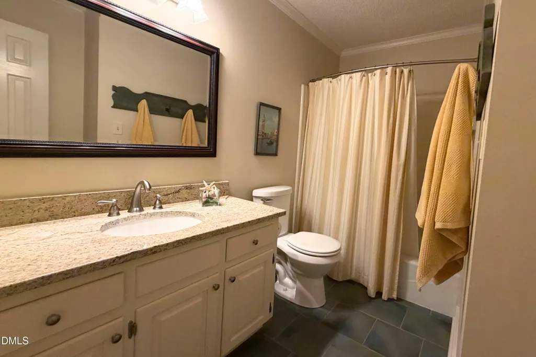
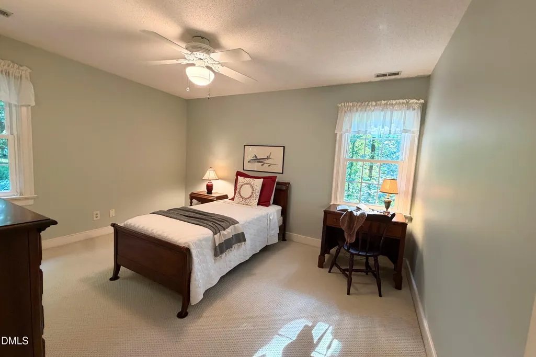
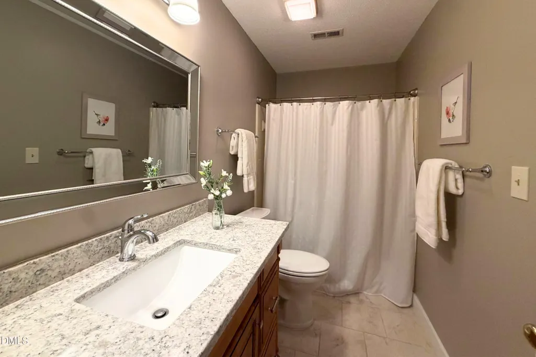
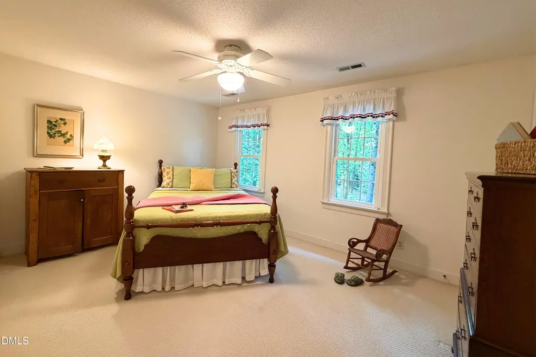
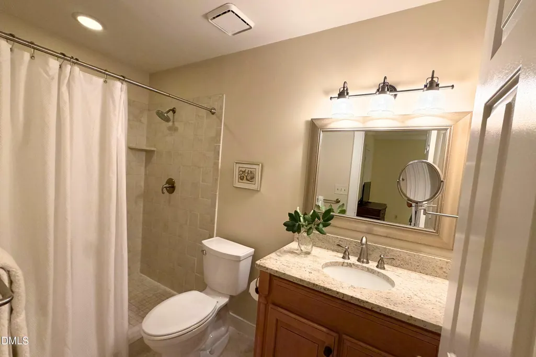
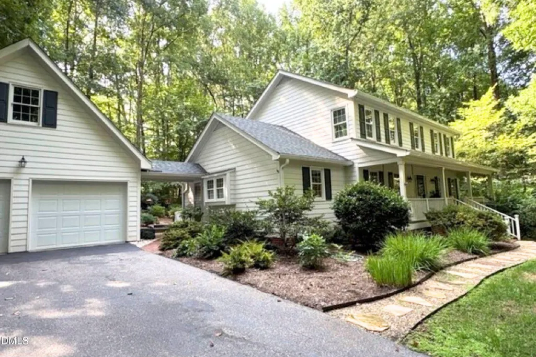
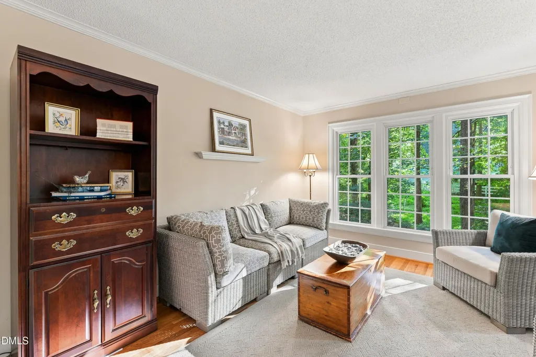
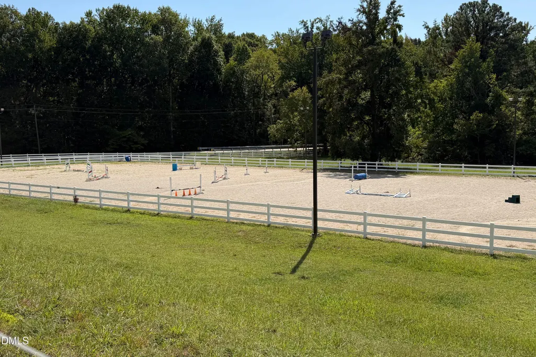
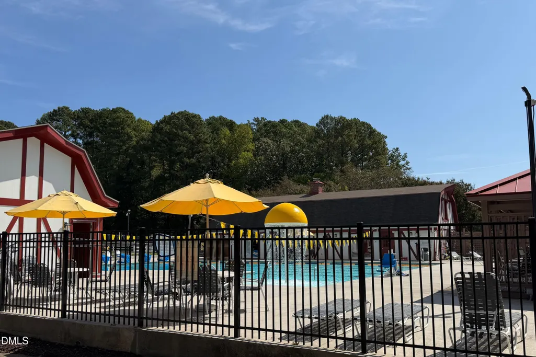
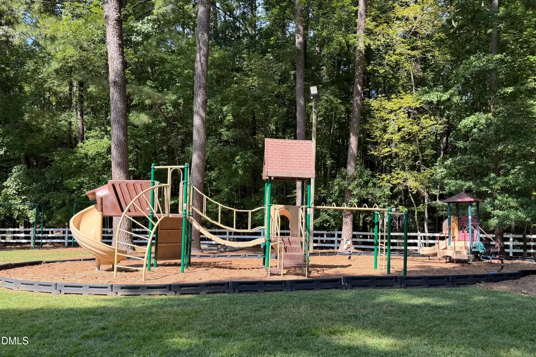
Showings start Friday, photos and virtual tour coming soon! Set back among the trees, this property gives you a rare combination in Raleigh: space to breathe and room for animals, without giving up a real neighborhood feel. From the moment you pull into the driveway, this home invites you in. The front porch is begging you to stay a while. Stop and enjoy the views from the swing: privacy, mature trees and the 1.53 acre lot. You may spot the neighbors moving their horses between neighborhood trails or pastures. Inside, the main floor offers a bedroom and full bath — great for guests, in-laws, or one-level living down the road. The kitchen's expansive counter space makes meal prep easy with plenty of work space to spread out. The formal living room looks out over the wooded yard. It could also function well as a home office, a game room (mahjong anyone?) or additional living space. Upstairs, three bedrooms have generous closet space. The primary suite is spacious with an updated bath and his and hers walk-in closets. The hidden surprise in this home is a partial basement that is unfinished but very usable. It stays temperate year-round, so it can provide storage, a workshop, a place for a ping pong table , a home gym, or whatever you need it to be. The 2-car garage has an expansive walk-up attic space offering tons of extra storage. The large back deck is a great space for gathering family and friends or sitting in peace at the end of a long day. This home is permitted for a 3 bedroom septic but has a 4th room with a closet. It would be easy to have 2 main floor offices in this home or it offers multigenerational living with a main floor bedroom and 2nd living space on the main floor. The beauty of this traditional floor plan is that it can transition for your way of living. Black Horse Run offers exceptional amenities including a brand new olympic sized pool with an active summer swim team. There is also a clubhouse, tennis courts, basketball courts, playground and picnic area. Horse trails wind throughout the neighborhood and there is a barn for boarding if space is available.
| Elementary School | Middle School | High School |
|---|---|---|
| Wake - Baileywick Road Elementary Elementary School | Wake - West Millbrook Middle Middle School | Wake - Millbrook High High School |
| Price History | |
|---|---|
| 9/16/2026 | Listed $625,000 |
General Features
| Sewer | Septic Tank |
|---|---|
| Heating | Forced Air,Heat Pump |
| Cooling | Central Air,Heat Pump |
| Utilities | Natural Gas Available |
| Roof | Shingle |
| Zoning | R-40W |
| HOA Fee | 285 |
| Garage Spaces | 2 |
| Association Fee Includes | None |
| Patio/Porch Features | Deck,Front Porch |
| Architectural Style | Colonial,Traditional |
| Construction Materials | Masonite |
| Year Built | 1985 |
| View | Trees/Woods |
| Stories Count | 2 |
| Levels | Three Or More |
| Property Subtype | Single Family Residence |
| Community Features | Clubhouse,Playground,Pool,Stable(s),Tennis Court(s),Other |
| Assoc Fee Paid Per | Quarterly |
| County | Wake |
| New Construction | false |
| Property Type | Residential |
| Association Amenities | Basketball Court,Clubhouse,Picnic Area,Playground,Pool,Stable(s),Tennis Court(s),Trail(s) |
| HOA | true |
| Attached Garage | true |
| Subdivision Name | Black Horse Run |
| Garage Y/N | true |
| Total Rooms | 10 |
| Full Baths | 3 |
| Status | Coming Soon |
| Directions | From I-540, take Exit 9 for NC-50/Creedmoor Road. Travel north on Creedmoor Road, turn left onto Norwood Road, right onto Old Creedmoor Road, then left onto Horseshoe Bend. Home will be on the left. |
| High School | Wake - Millbrook High |
| City | Raleigh |
| Senior Community Y/N | false |
| Open Parking Spaces | 4 |
| Lot Size Units | Acres |
| Lot Size Square Feet | 66211 |
| Carport Y/N | false |
| Elementary School | Wake - Baileywick Road Elementary |
| Tax Annual Amount | 3747.48 |
| Middle/Junior High School | Wake - West Millbrook Middle |
| Structure Type | Site Built |
| Standard Status | Coming Soon |
Interior Features
| Interior Amenities | Ceiling Fan(s),Eat-in Kitchen,Granite Counters,Kitchen Island,Pantry,Recessed Lighting,Storage,Walk-In Closet(s) |
|---|---|
| Basement | Unfinished,Walk-Out Access |
| Flooring | Carpet,Hardwood,Tile |
| Total Fireplaces | 1 |
| Fireplace Features | Family Room |
| Common Walls | No Common Walls |
| Air Conditioning Y/N | true |
| Heating Y/N | true |
| Fireplace Y/N | true |
| Above Grade Finished Area | 2317 |
| Laundry Features | Main Level |
| Total Bedrooms | 3 |
| Above Grade Finished Area Source | Appraiser |
| Total Baths | 3 |
Exterior Features
| Exterior Amenities | Private Yard |
|---|---|
| Fencing | None |
| Parking Features | Asphalt,Concrete,Driveway |
| Lot Features | Back Yard,Cul-De-Sac,Hardwood Trees,Many Trees,Wooded,None |
| Water Source | Well |
| Lot Size Area | 1.52 |
| Foundation Details | Brick/Mortar |
| Spa | false |
| Building Area Total | 2317 |
| Lot Size Acres | 1.52 |
| Road Surface Type | Asphalt,Paved |
| Waterfront Y/N | false |
| Road Frontage Type | State Road |
| Horse Y/N | true |
Amenities
- Foreclosure
- Views
- Short Sale
- New Construction
- Adult 55+
- Lease To Own
- No HOA Fees
- Furnished
- Primary On Main
- Air Conditioning
- Seller Finance
- Green
- Fixer Upper
- Horse
- Golf
- Fireplace
- Deck
- Garage
- Basement
- Pool
Property vs Single Family Average in 27613
Price
Year Built



 All information deemed reliable but not guaranteed. All properties are subject to prior sale, change or withdrawal. Neither listing broker(s) or information provider(s) shall be responsible for any typographical errors, misinformation, misprints and shall be held totally harmless. Listing(s) information is provided for consumer's personal, non-commercial use and may not be used for any purpose other than to identify prospective properties consumers may be interested in purchasing. The data relating
 Copyright 2026 NCRMLS. All rights reserved. North Carolina Regional Multiple Listing Service, (NCRMLS), provides content displayed here on an as is basis and makes no representations or warranties regarding the provided content, including, but not limited to those of non-infringement, timeliness, accuracy, or completeness. Individuals and companies using information presented are responsible for verification and validation of information they utilize and present to their customers and clients. NCRMLS
 The data relating to real estate on this web site comes in part from the Internet Data Exchange program of Hive MLS LLC, and is updated as of September 17, 2026 5:18 AM UTC All information is deemed reliable but not guaranteed and should be independently verified. All properties are subject to prior sale, change, or withdrawal. Neither listing broker(s) nor Choice Residential Real Estate shall be responsible for any typographical errors, misinformation, or misprints, and shall be held totally harmless
