



Address
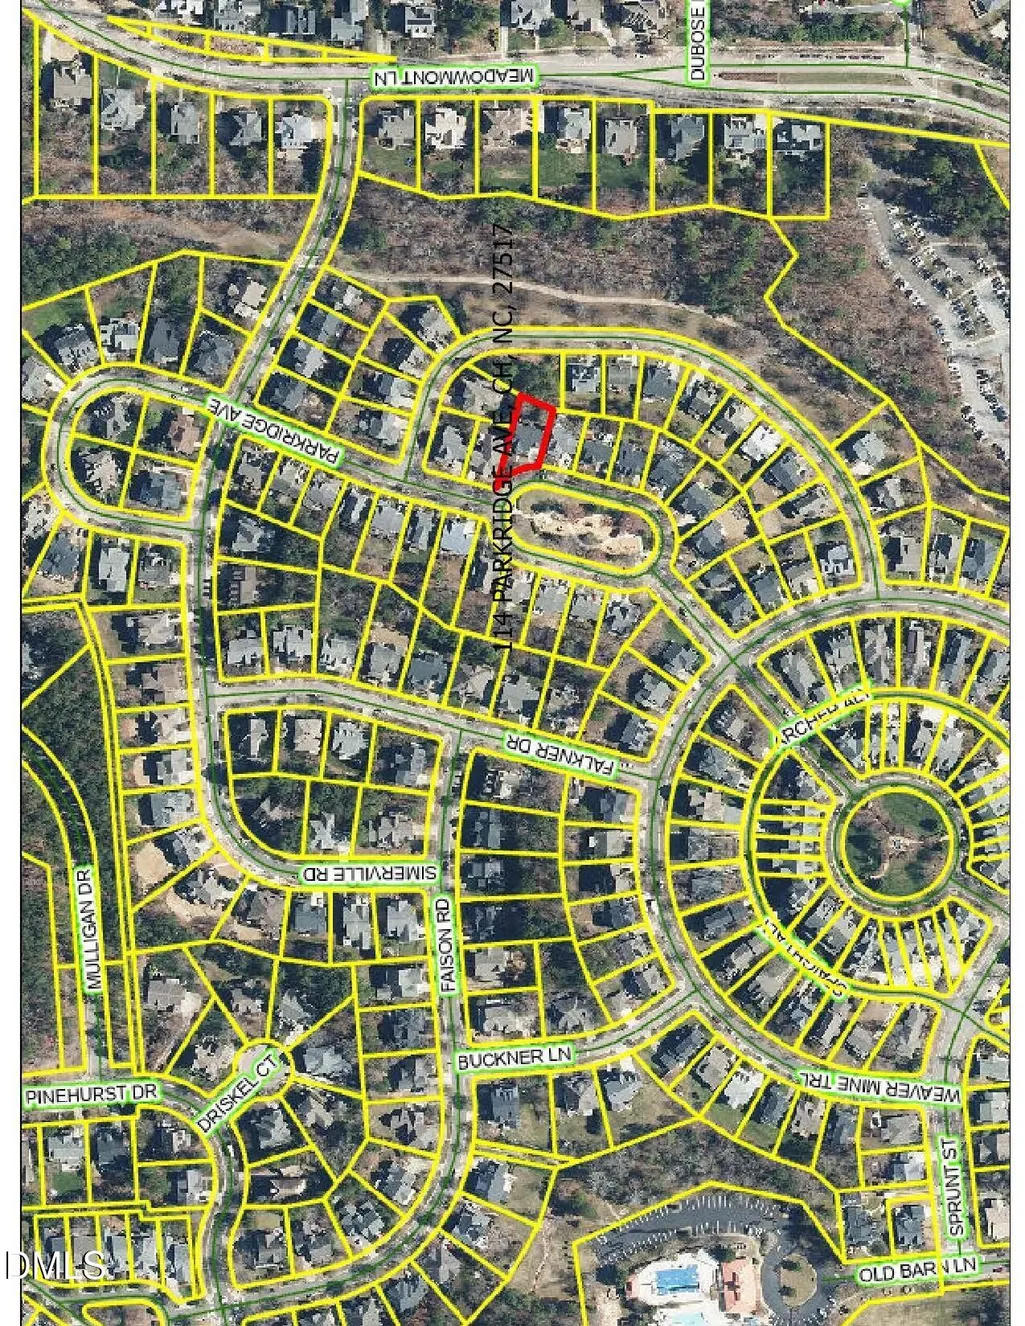
114 Parkridge Avenue, Chapel Hill, NC
Price
$ 1,325,000
Property Attributes
- ID#10193916
- TypeSingle Family
- Listing Status Coming Soon
- CountyOrange
- CityChapel Hill
- NeighborhoodMeadowmont
- Zip27517
- StyleCraftsman, Transitional
- Year Built2003
- Price$ 1,325,000
- Bedrooms4
- Full Bathrooms3
- Half Bathrooms1
- Sqr Footage4204
- Lot Size0.17 Acres
Data Source:
Triangle MLS (TMLS)
Property Description
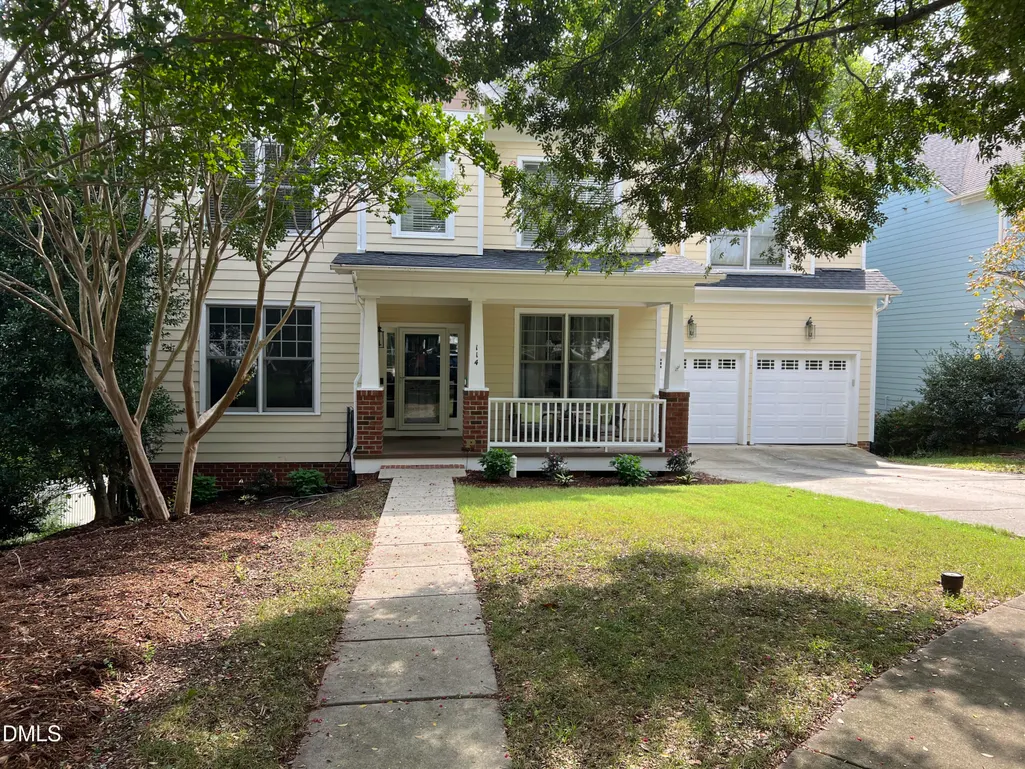
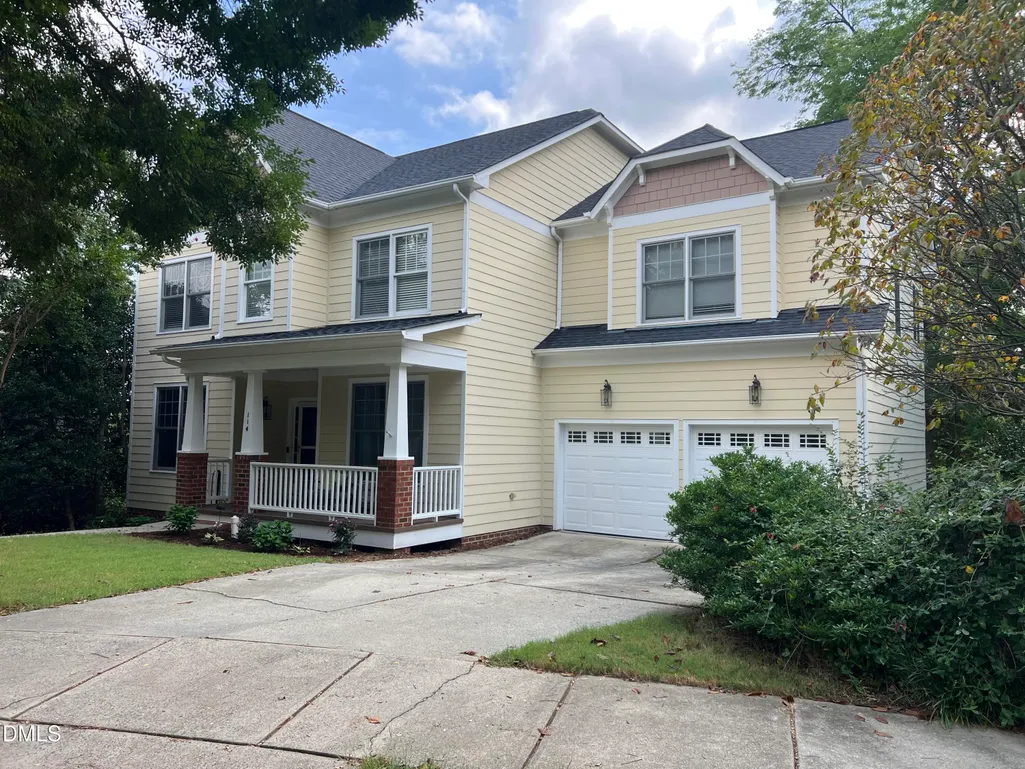
Welcome to 114 Parkridge Avenue in the heart of Meadowmont! A charming covered front porch welcomes you to this lovingly maintained 4-bedroom, 3.5-bath home, owned by the original owners who selected this special lot for its private backyard adjoining natural wooded open space with mature trees and beautiful rock formations. Inside, the welcoming foyer opens to the dining and living rooms. The updated kitchen features high-end quartz countertops and flows into the breakfast area and light-filled family room with a gas fireplace. Hardwood floors enhance the main level, while the 14' x 12' deck provides a wonderful place to enjoy the private wooded setting. Upstairs are four bedrooms, including the spacious primary suite. The third floor offers an impressive 25' x 17' flex space with a walk-in closet—ideal as an additional bedroom, home office, media room, playroom, or exercise space. The finished walk-out basement is perfect for entertaining, with a second gas fireplace, built-ins, a wet bar with a refrigerator and dishwasher, and patio access. Two additional unfinished basement areas provide incredible storage—you may never run out of space! Recent improvements include a new roof, an HVAC unit, interior and exterior painting, hardwood flooring in the primary bedroom and hallway, and new carpet. Enjoy the Meadowmont lifestyle with Meadowmont Village shopping and dining, parks, walking and biking trails, recreation, YMCA pool, Rashkis Elementary, and UNC Wellness nearby. Convenient to UNC, Duke, RTP, RDU, and the greater Triangle. Explore all that Meadowmont has to offer at Meadowmont.net.
| Elementary School | Middle School | High School |
|---|---|---|
| Chapel Hill Carrboro - Mel and Zora Rashkis Elementary School Elementary School | Chapel Hill Carrboro - Grey Culbreth Middle School Middle School | Chapel Hill Carrboro - East Chapel Hill High School High School |
| Price History | |
|---|---|
| 9/20/2026 | Listed $1,325,000 |
General Features
| Sewer | Public Sewer |
|---|---|
| Heating | Central,Forced Air,Heat Pump,Natural Gas,Zoned |
| Cooling | Central Air,Zoned |
| Roof | Architectural Shingle,Shingle |
| Appliances | Dishwasher,Free-Standing Electric Range,Microwave |
| Zoning | R-1 |
| HOA Fee | 588 |
| Garage Spaces | 2 |
| Association Fee Includes | Maintenance Grounds |
| Patio/Porch Features | Covered,Deck,Front Porch,Porch |
| Architectural Style | Craftsman,Transitional |
| Construction Materials | Fiber Cement,Shake Siding |
| Year Built | 2003 |
| Stories Count | 3 |
| Levels | Three Or More,Two |
| Property Subtype | Single Family Residence |
| Assoc Fee Paid Per | Annually |
| County | Orange |
| New Construction | false |
| Property Type | Residential |
| Association Amenities | Maintenance Grounds,Playground |
| HOA | true |
| Attached Garage | true |
| Subdivision Name | Meadowmont |
| Garage Y/N | true |
| Total Rooms | 12 |
| Full Baths | 3 |
| Status | Coming Soon |
| Directions | From Chapel Hill, take 54 east, keep left to stay on 54, Exit onto NC-54 E/Raleigh Rd toward Raleigh, left on W Barbee Chapel Rd, left on Weaver Mine Trail, right onto Parkridge Ave. House is on the right |
| High School | Chapel Hill Carrboro - East Chapel Hill High School |
| City | Chapel Hill |
| Senior Community Y/N | false |
| Lot Size Units | Acres |
| Lot Size Square Feet | 7405 |
| Elementary School | Chapel Hill Carrboro - Mel and Zora Rashkis Elementary School |
| Tax Annual Amount | 13907.68 |
| Middle/Junior High School | Chapel Hill Carrboro - Grey Culbreth Middle School |
| Structure Type | House,Site Built |
| Standard Status | Coming Soon |
Interior Features
| Interior Amenities | Bookcases,Breakfast Bar,Ceiling Fan(s),Crown Molding,Dual Closets,Entrance Foyer,High Ceilings,Open Floorplan,Pantry,Quartz Counters,Recessed Lighting,Separate Shower,Smooth Ceilings,Soaking Tub,Walk-In Closet(s),Walk-In Shower,Water Closet |
|---|---|
| Basement | Daylight,Exterior Entry,Interior Entry,Partially Finished,Sump Pump,Walk-Out Access |
| Flooring | Carpet,Ceramic Tile,Hardwood |
| Total Fireplaces | 2 |
| Fireplace Features | Basement,Family Room,Gas Log,Glass Doors |
| Common Walls | No Common Walls |
| Air Conditioning Y/N | true |
| Heating Y/N | true |
| Fireplace Y/N | true |
| Above Grade Finished Area | 3373 |
| Half Baths | 1 |
| Laundry Features | Laundry Room |
| Total Bedrooms | 4 |
| Below Grade Finished Area | 831 |
| Above Grade Finished Area Source | Appraiser |
| Total Baths | 4 |
Exterior Features
| Exterior Amenities | Fire Pit,Rain Gutters |
|---|---|
| Parking Features | Attached,Driveway,Garage |
| Water Source | Public |
| Lot Size Area | 0.17 |
| Foundation Details | Permanent |
| Building Area Total | 4204 |
| Lot Size Acres | 0.17 |
Amenities
- Foreclosure
- Views
- Short Sale
- New Construction
- Adult 55+
- Lease To Own
- No HOA Fees
- Furnished
- Primary On Main
- Air Conditioning
- Seller Finance
- Green
- Fixer Upper
- Horse
- Golf
- Fireplace
- Deck
- Garage
- Basement
- Pool
Property vs Single Family Average in 27517
Price
Year Built


 All information deemed reliable but not guaranteed. All properties are subject to prior sale, change or withdrawal. Neither listing broker(s) or information provider(s) shall be responsible for any typographical errors, misinformation, misprints and shall be held totally harmless. Listing(s) information is provided for consumer's personal, non-commercial use and may not be used for any purpose other than to identify prospective properties consumers may be interested in purchasing. The data relating
 Canopy MLS® Copyright ©2026 All rights reserved.
 Copyright 2026 NCRMLS. All rights reserved. North Carolina Regional Multiple Listing Service, (NCRMLS), provides content displayed here on an as is basis and makes no representations or warranties regarding the provided content, including, but not limited to those of non-infringement, timeliness, accuracy, or completeness. Individuals and companies using information presented are responsible for verification and validation of information they utilize and present to their customers and clients. NCRMLS
 The data relating to real estate on this web site comes in part from the Internet Data Exchange program of Hive MLS LLC, and is updated as of September 21, 2026 5:21 AM UTC All information is deemed reliable but not guaranteed and should be independently verified. All properties are subject to prior sale, change, or withdrawal. Neither listing broker(s) nor Choice Residential Real Estate shall be responsible for any typographical errors, misinformation, or misprints, and shall be held totally harmless
