

Open House Sun, Sep 27th 01:00 PM - 03:00 PM



Address
404 Longleaf Drive, Chapel Hill, NC
Price
$ 450,000
Property Attributes
- ID#10194708
- TypeSingle Family
- Listing Status Active
- CountyOrange
- CityChapel Hill
- NeighborhoodRidgefield
- Zip27517
- StyleRanch
- Year Built1962
- Price$ 450,000
- Bedrooms3
- Full Bathrooms2
- Half Bathrooms0
- Sqr Footage1648
- Lot Size0.39 Acres
Data Source:
Triangle MLS (TMLS)
Property Description
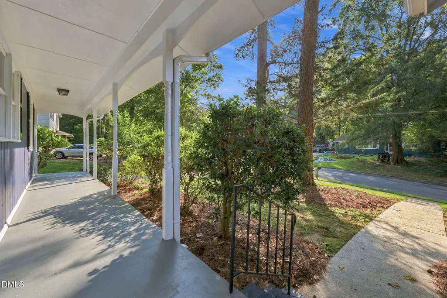
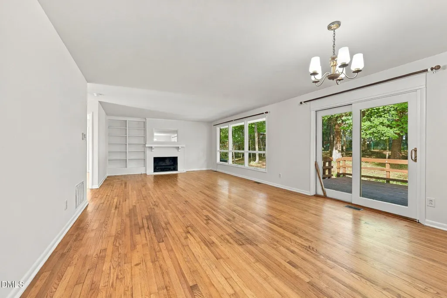
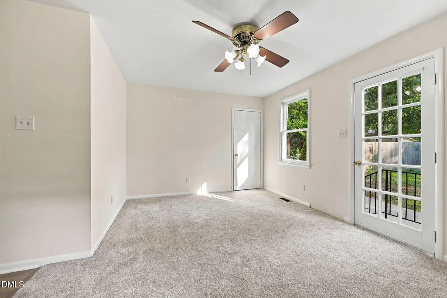
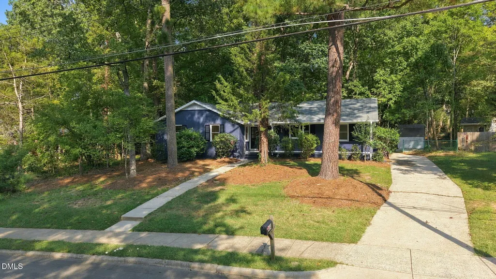
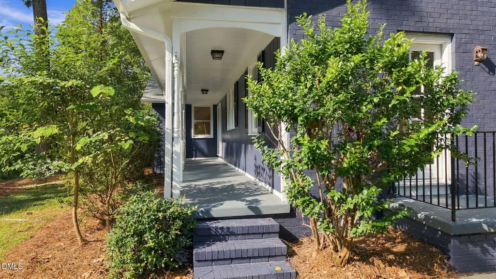
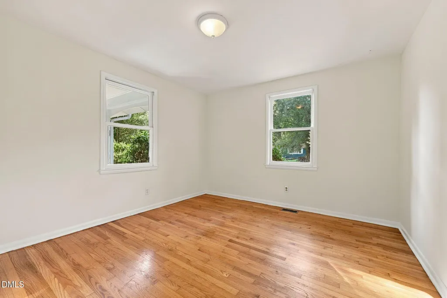
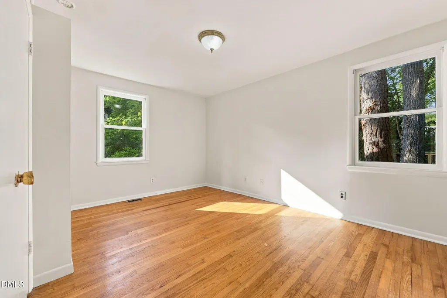
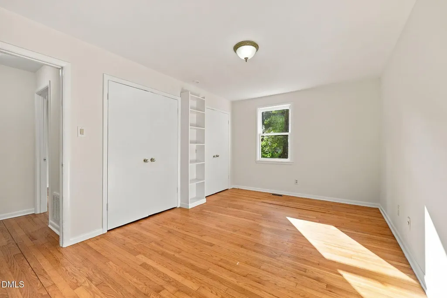
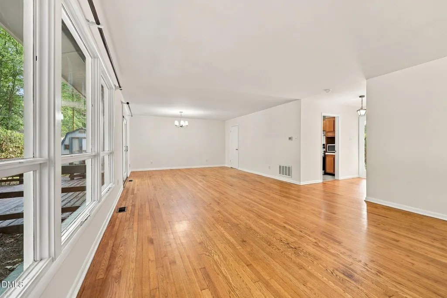
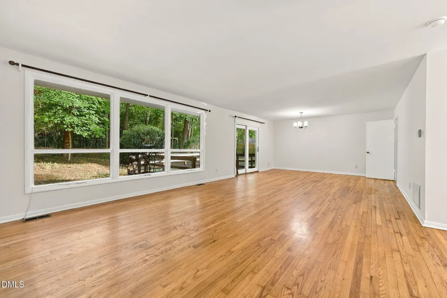
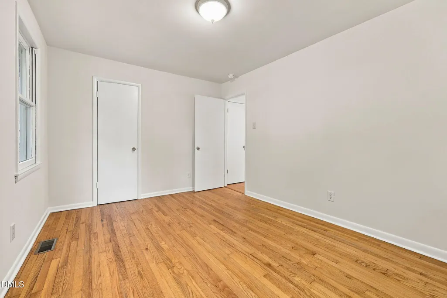
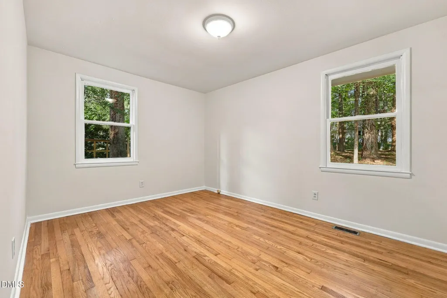
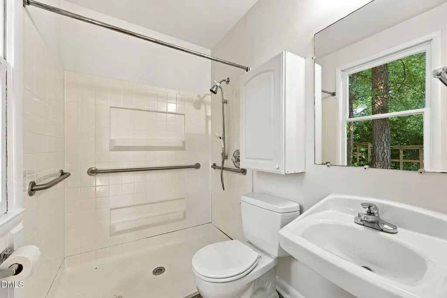
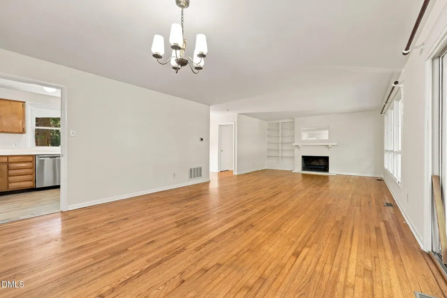
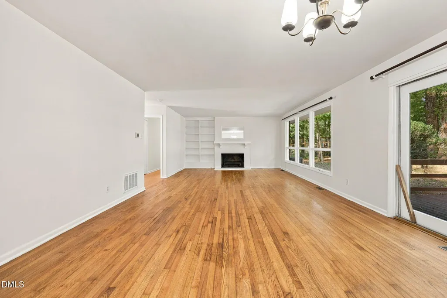
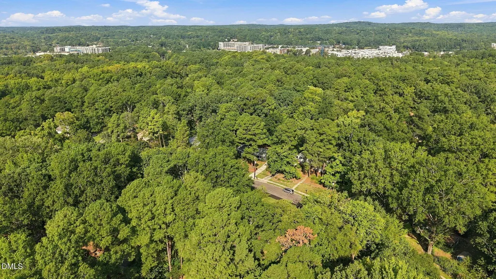
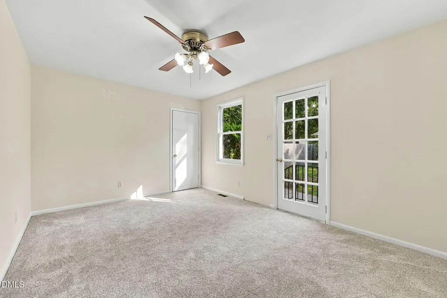
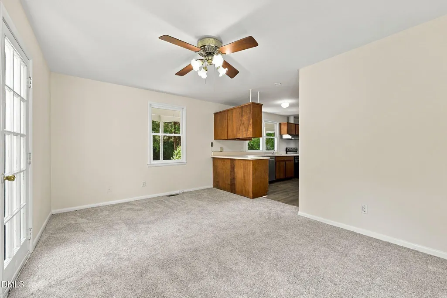
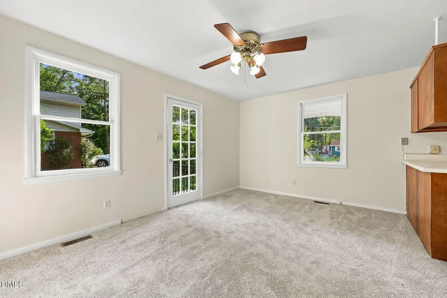
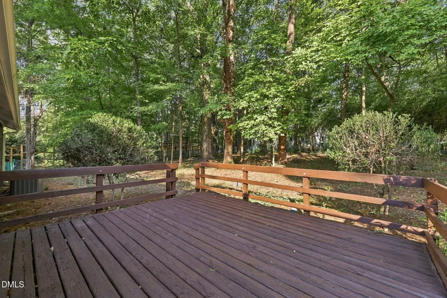
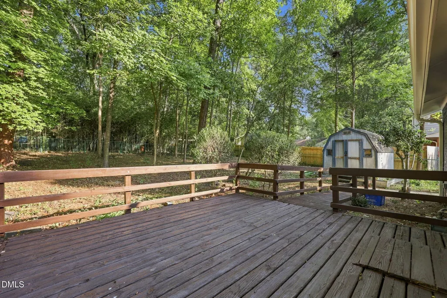
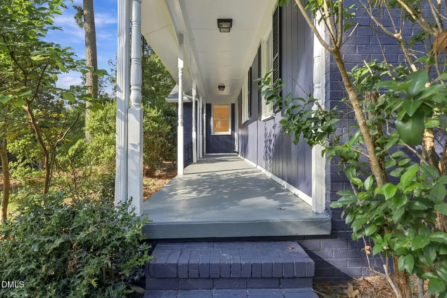
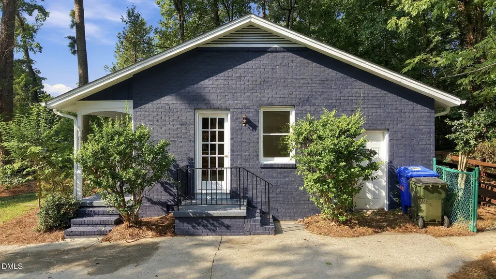
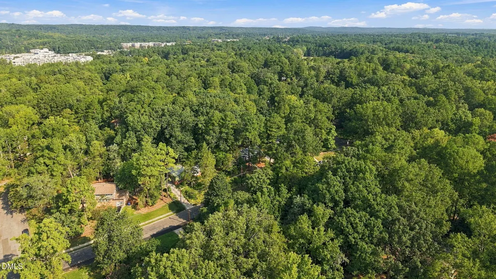
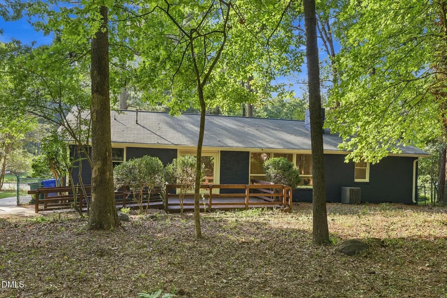
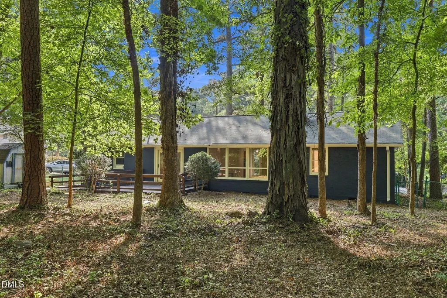
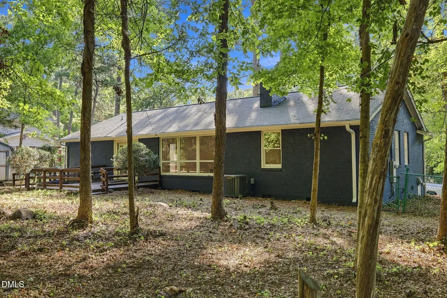
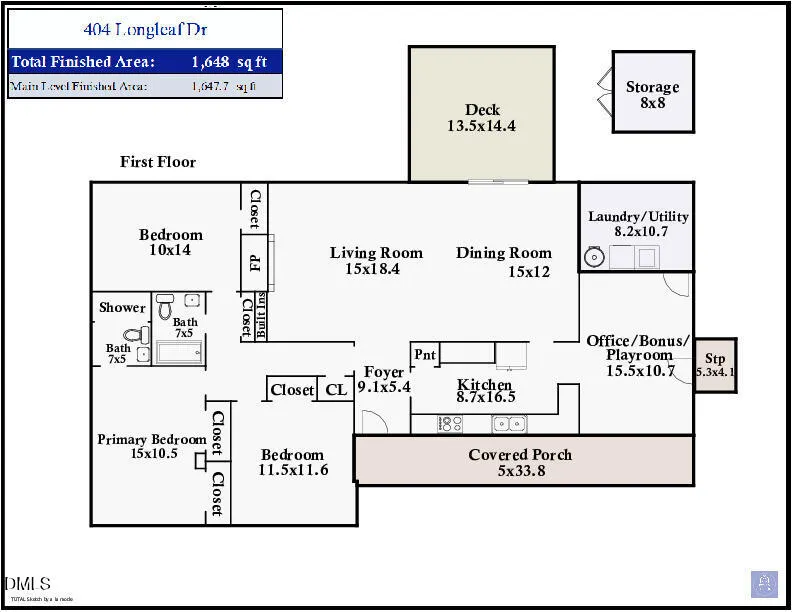
Welcome to 404 Longleaf Dr. Coming to you fully fresh and ready with complete interior and exterior paint, 2024 heating and air, a premium one year home warranty, and a pre-listing home inspection. You can buy with confidence and live in comfort. This home lives large with three bedrooms, two full bathrooms, a family room AND living room, laundry room, floor to ceiling picture windows, flex space, and an eat-in kitchen. Entertain family and friends outdoors on the deck and in the fully fenced-in backyard. Now on to the impossible-to-beat location. Search far and wide throughout the Triangle--you will find no neighborhood like Ridgefield, a charming community with no HOA. From the full growth trees to the large lots void of cookie-cutter homes, you need to visit to understand! From 404 Longleaf, your household can walk, bike, wheel, or scooter to the local elementary school and two parks. Just down the street is Ridgewood Pool which is a neighborhood summer favorite. The Blue Hill District is a mile away and includes multiple grocery stores (Whole Foods, Trader Joes, Aldi, and more!), a movie theatre, shopping, dining, and the nearly complete University Place renovation (including a Chick-Fil-A and Jeni's Ice Cream!). And of course, your commute to UNC, Duke, or Route 40 from here takes mere minutes. For the household that needs an abundance of space in an accessible location, this Ridgefield home cannot be beat. Visit www.404Longleaf.com for more information and the listing documents. Highlight Overview: 3,103 square feet, ranch, 3 bedrooms, 2 full bathrooms, first floor bedrooms, laundry room, large picture windows, fenced-in back yard, shed, 0.3 miles to assigned Ephesus Elementary
| Elementary School | Middle School | High School |
|---|---|---|
| Chapel Hill Carrboro - Ephesus Road Elementary School Elementary School | Chapel Hill Carrboro - Guy B Phillips Middle School Middle School | Chapel Hill Carrboro - East Chapel Hill High School High School |
| Price History | |
|---|---|
| 9/24/2026 | Listed $450,000 |
General Features
| Sewer | Public Sewer |
|---|---|
| Heating | Central |
| Cooling | Central Air |
| Utilities | Electricity Connected,Natural Gas Connected,Sewer Connected,Water Connected |
| Roof | Shingle |
| Appliances | Dishwasher,Dryer,Range,Refrigerator,Washer |
| Zoning | R-1 |
| Patio/Porch Features | Deck,Front Porch |
| Architectural Style | Ranch |
| Construction Materials | Brick |
| Year Built | 1962 |
| Stories Count | 1 |
| Levels | One |
| Property Subtype | Single Family Residence |
| County | Orange |
| New Construction | false |
| Property Type | Residential |
| HOA | false |
| Attached Garage | false |
| Subdivision Name | Ridgefield |
| Garage Y/N | false |
| Other Structures | Shed(s),Storage |
| Total Rooms | 9 |
| Full Baths | 2 |
| Status | Active |
| Directions | See GPS |
| High School | Chapel Hill Carrboro - East Chapel Hill High School |
| City | Chapel Hill |
| Senior Community Y/N | false |
| Open Parking Spaces | 3 |
| Lot Size Units | Acres |
| Lot Size Square Feet | 16988 |
| Carport Y/N | false |
| Elementary School | Chapel Hill Carrboro - Ephesus Road Elementary School |
| Tax Annual Amount | 6704.96 |
| Middle/Junior High School | Chapel Hill Carrboro - Guy B Phillips Middle School |
| Structure Type | Site Built |
| Standard Status | Active |
Interior Features
| Flooring | Wood |
|---|---|
| Total Fireplaces | 1 |
| Fireplace Features | Family Room |
| Common Walls | No Common Walls |
| Air Conditioning Y/N | true |
| Heating Y/N | true |
| Fireplace Y/N | true |
| Above Grade Finished Area | 1648 |
| Laundry Features | In Unit,Inside,Laundry Room,Main Level |
| Total Bedrooms | 3 |
| Above Grade Finished Area Source | Appraiser |
| Total Baths | 2 |
Exterior Features
| Exterior Amenities | Fenced Yard,Storage |
|---|---|
| Fencing | Back Yard,Chain Link,Wood |
| Parking Features | Concrete,Driveway,On Street |
| Lot Features | Back Yard,Front Yard |
| Water Source | Public |
| Lot Size Area | 0.39 |
| Foundation Details | Crawlspace |
| Building Area Total | 1648 |
| Lot Dimensions | 151 x 123 x 150 x 101 |
| Lot Size Acres | 0.39 |
| Road Surface Type | Asphalt |
| Other Parking | On Street |
| Road Frontage Type | City Street |
Amenities
- Foreclosure
- Views
- Short Sale
- New Construction
- Adult 55+
- Lease To Own
- No HOA Fees
- Furnished
- Primary On Main
- Air Conditioning
- Seller Finance
- Green
- Fixer Upper
- Horse
- Golf
- Fireplace
- Deck
- Garage
- Basement
- Pool
Property vs Single Family Average in 27517
Price
Year Built



 All information deemed reliable but not guaranteed. All properties are subject to prior sale, change or withdrawal. Neither listing broker(s) or information provider(s) shall be responsible for any typographical errors, misinformation, misprints and shall be held totally harmless. Listing(s) information is provided for consumer's personal, non-commercial use and may not be used for any purpose other than to identify prospective properties consumers may be interested in purchasing. The data relating
 Copyright 2026 NCRMLS. All rights reserved. North Carolina Regional Multiple Listing Service, (NCRMLS), provides content displayed here on an as is basis and makes no representations or warranties regarding the provided content, including, but not limited to those of non-infringement, timeliness, accuracy, or completeness. Individuals and companies using information presented are responsible for verification and validation of information they utilize and present to their customers and clients. NCRMLS
 The data relating to real estate on this web site comes in part from the Internet Data Exchange program of Hive MLS LLC, and is updated as of September 24, 2026 6:17 AM UTC All information is deemed reliable but not guaranteed and should be independently verified. All properties are subject to prior sale, change, or withdrawal. Neither listing broker(s) nor Choice Residential Real Estate shall be responsible for any typographical errors, misinformation, or misprints, and shall be held totally harmless
